
The Oryza
Rera No.

HARERA No.: RC/REP/HARERA/GGM/1043/775/2026/15
dated: 24.02.2026 & addendum dated: 08:04:2026
License No.: 98 of 2025 dated: 13.06.2025
also available onwww.haryanarera.gov.in

Approved Project

Overview

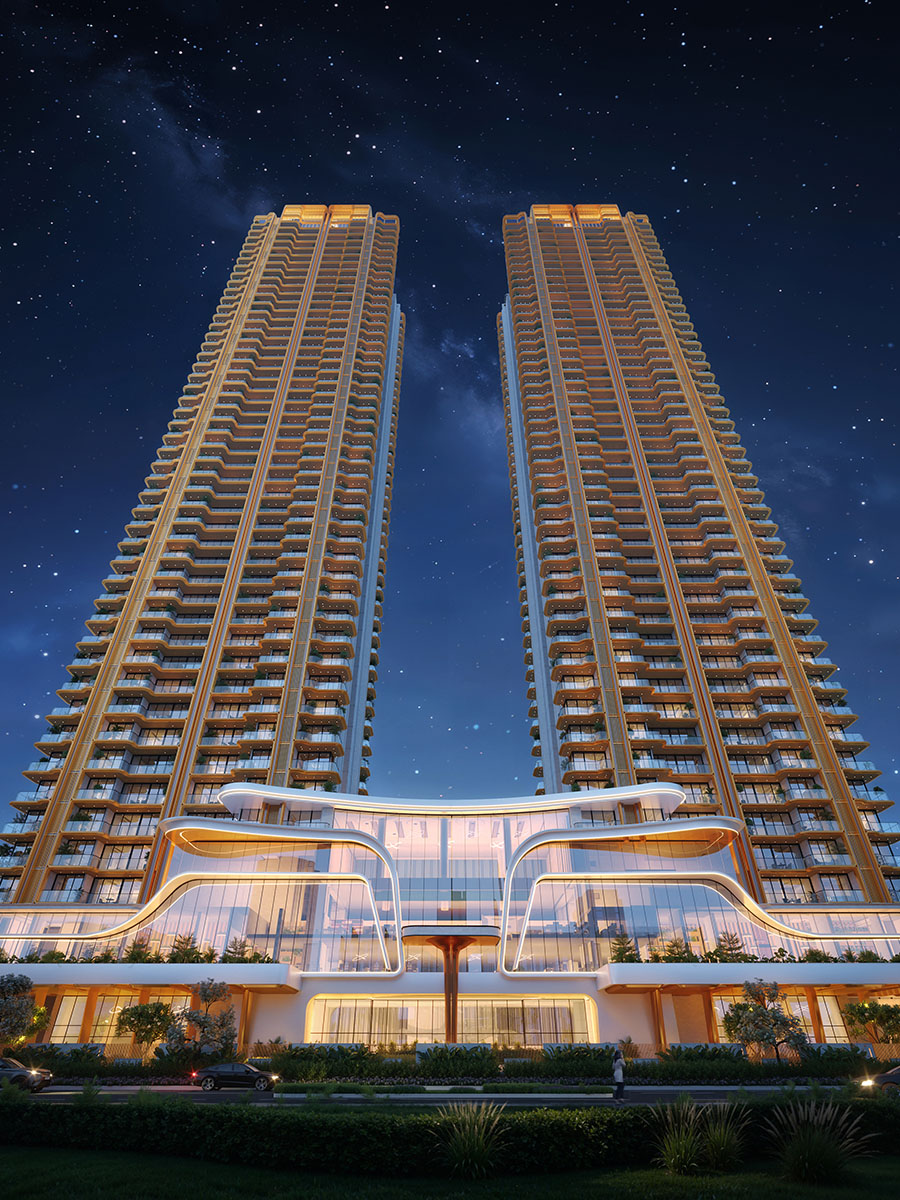
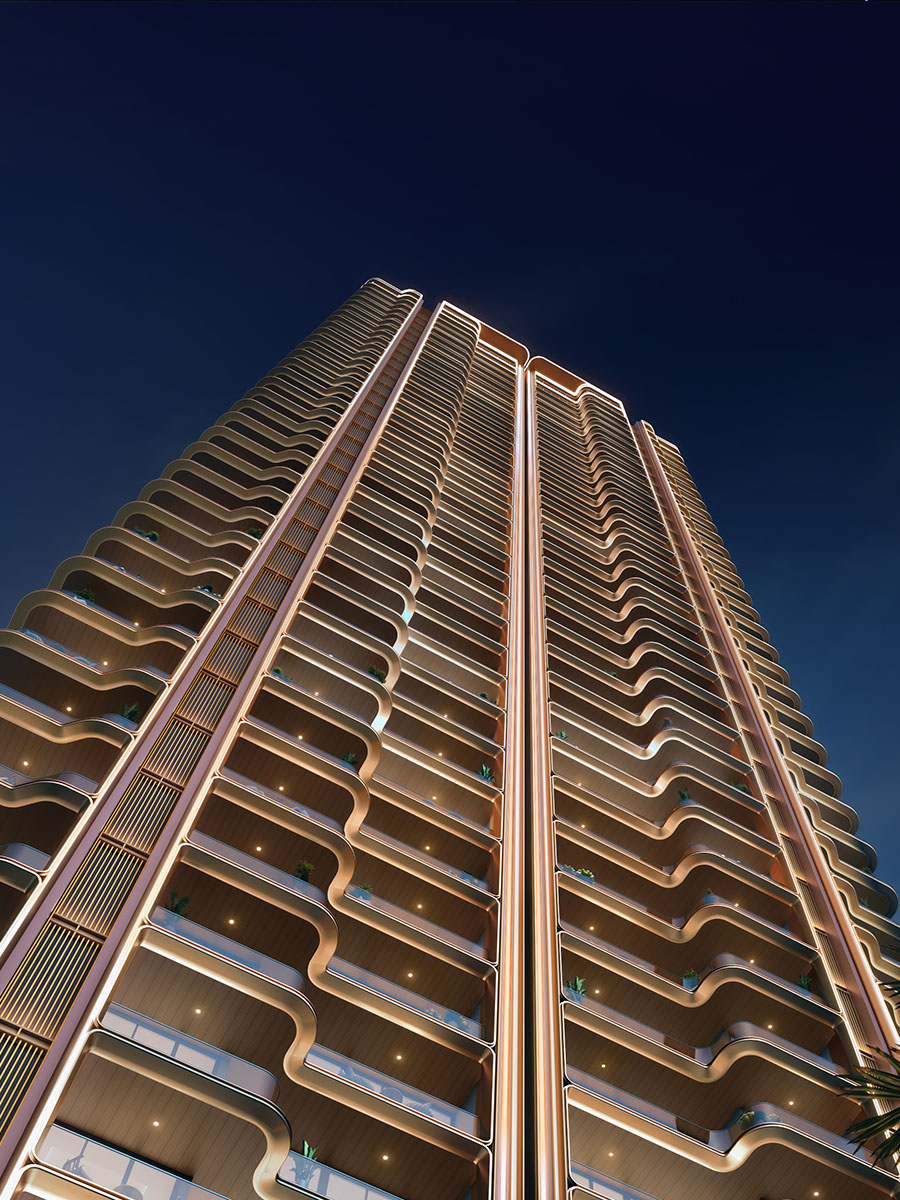
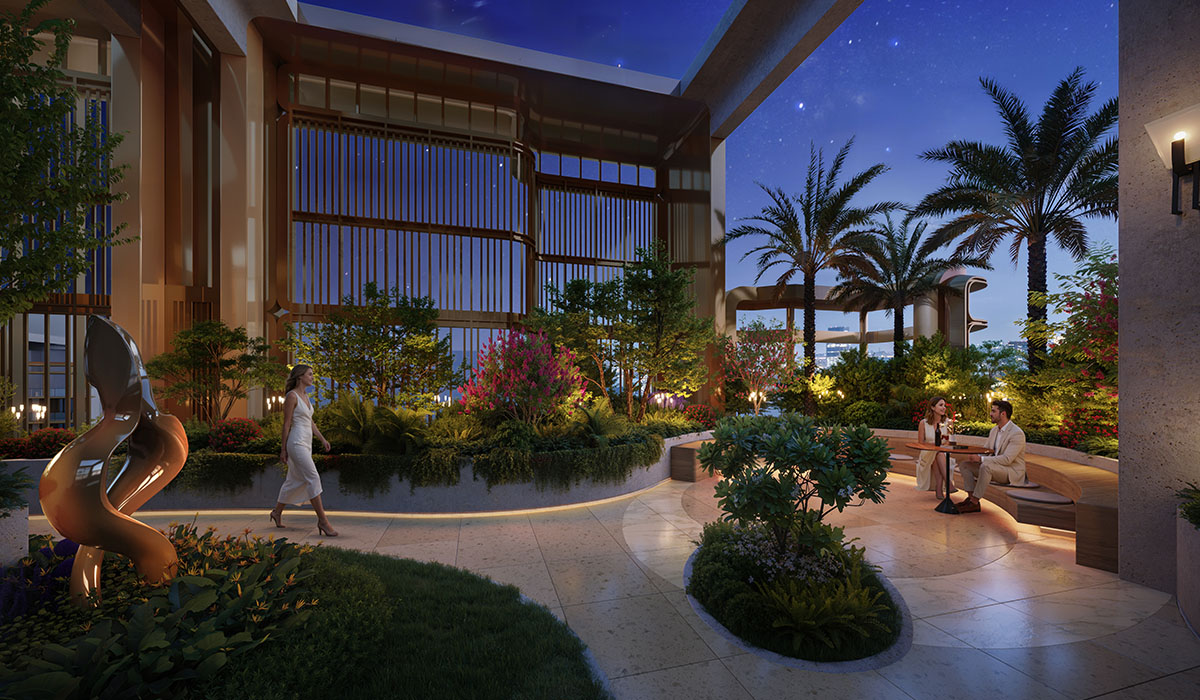
At The Oryza, every detail is designed around people, privacy, and possibility. Rising as an engineered marvel on Dwarka Expressway, this is where architecture, wellness, and community come together.

Project Highlights:
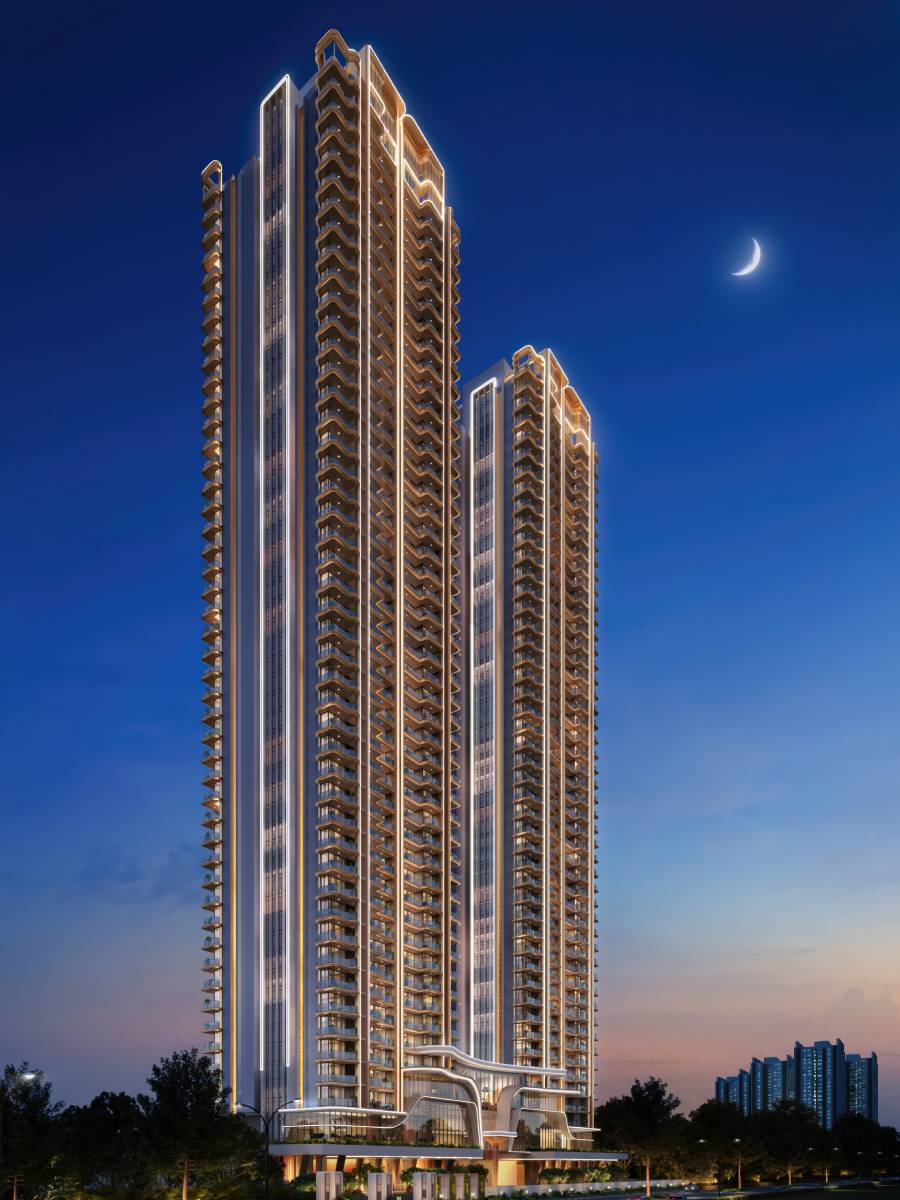
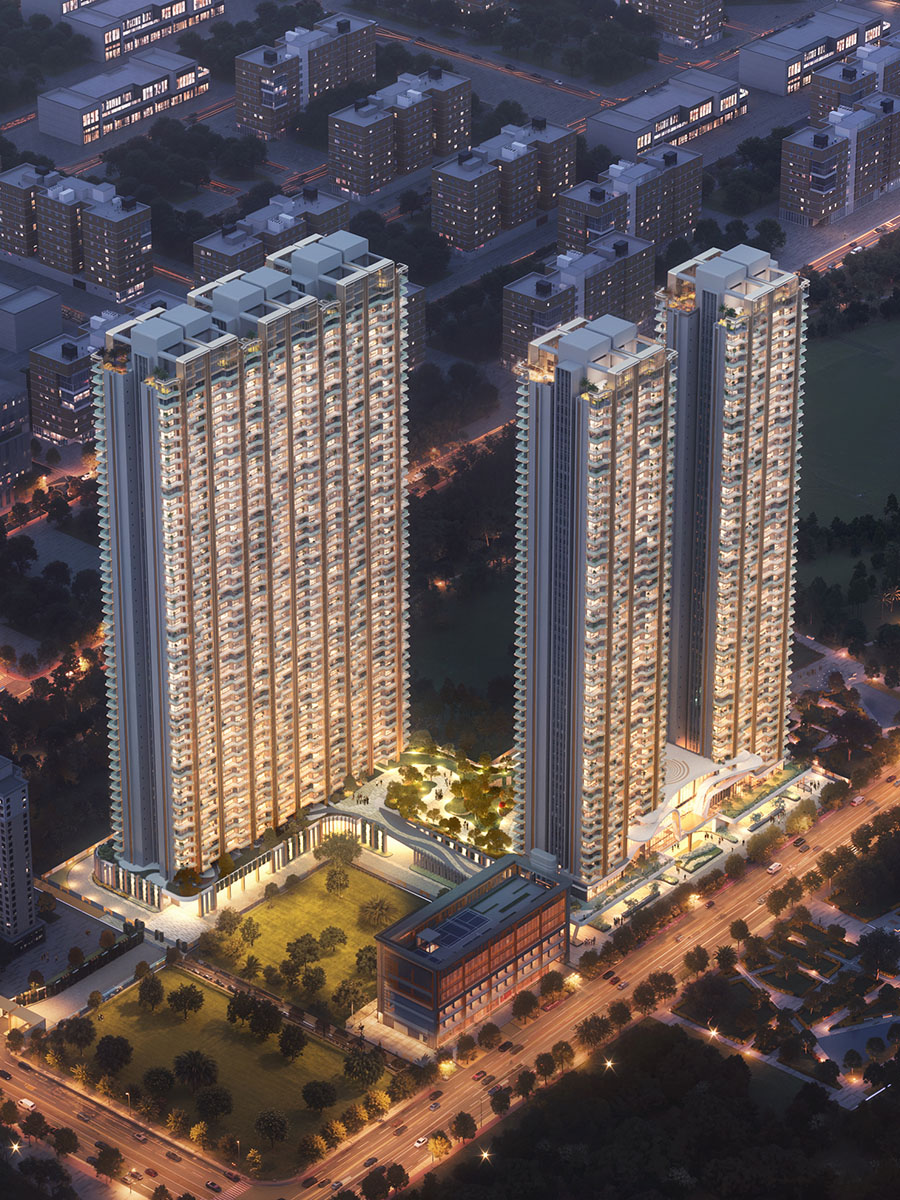
  • 8.26 Acres Low Density Development
  • 2 Iconic Towers | G+45
  • 3 & 3.5 BHK Residences
  • 4 Residences Per Core
  • Club O 9290.30+ Sq.Mtr. (Approximately 100,000+ Sq. Ft.)
  • 80+ Premium Amenities
Download Brochure

Project Highlights

  • 3-side open residences.
  • Pedestrian first development.
  • Climate responsive design.
  • GRIHA pre-certified.
  • Sky lounge.
  • Exceptional 3-Sides wide 24m road connectivity.
  • One of the few tallest developments in Gurugram.

Location Highlights

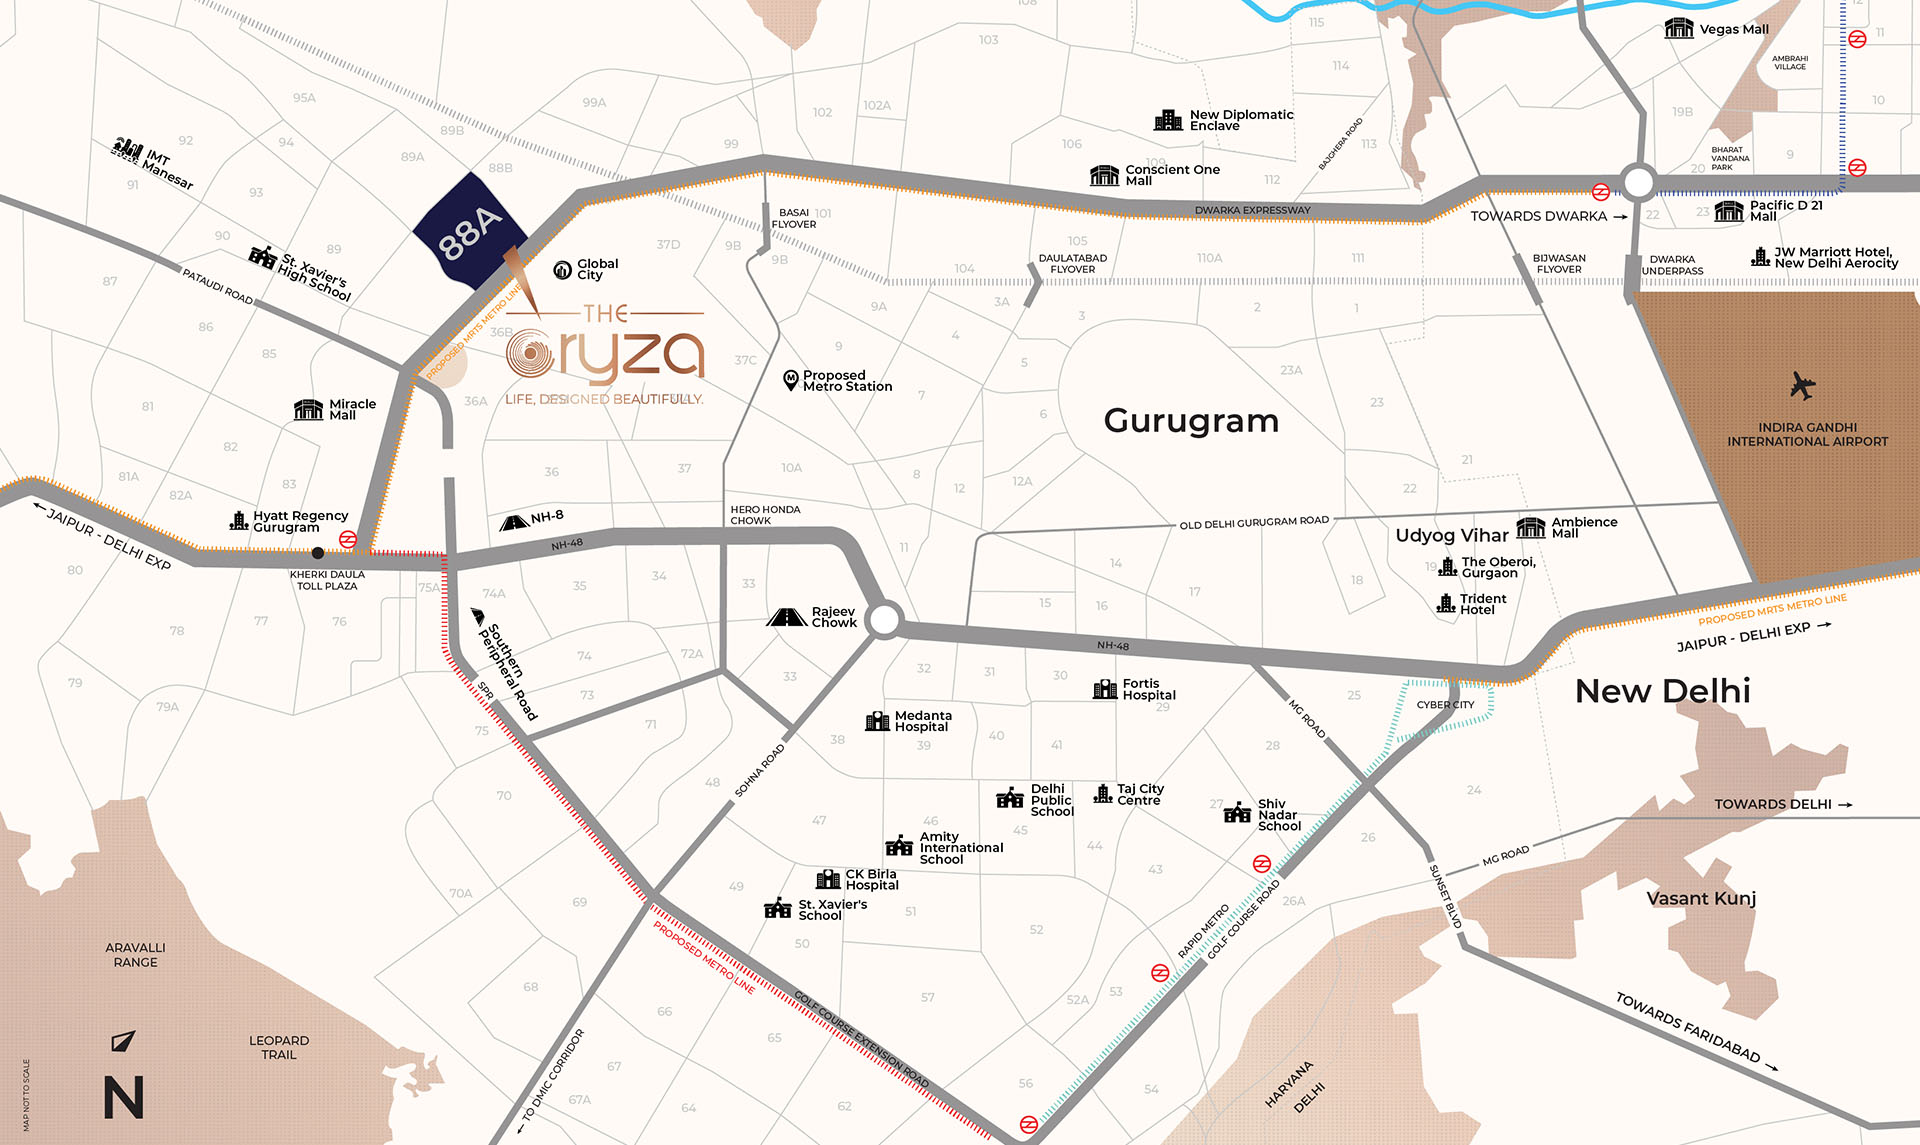
  • 2 Min. from upcoming Global city.
  • Triple Connectivity Advantage : Positioned at the confluence of THREE major corridors: Dwarka Expressway + NH-48 + upcoming Pataudi Rewari highway.
  • The 27.6 km, 16-lane Dwarka Expressway has already transformed accessibility and capital values in this corridor.
  • NH-8 & SPR (Southern Peripheral Road) within 5 minutes reach.

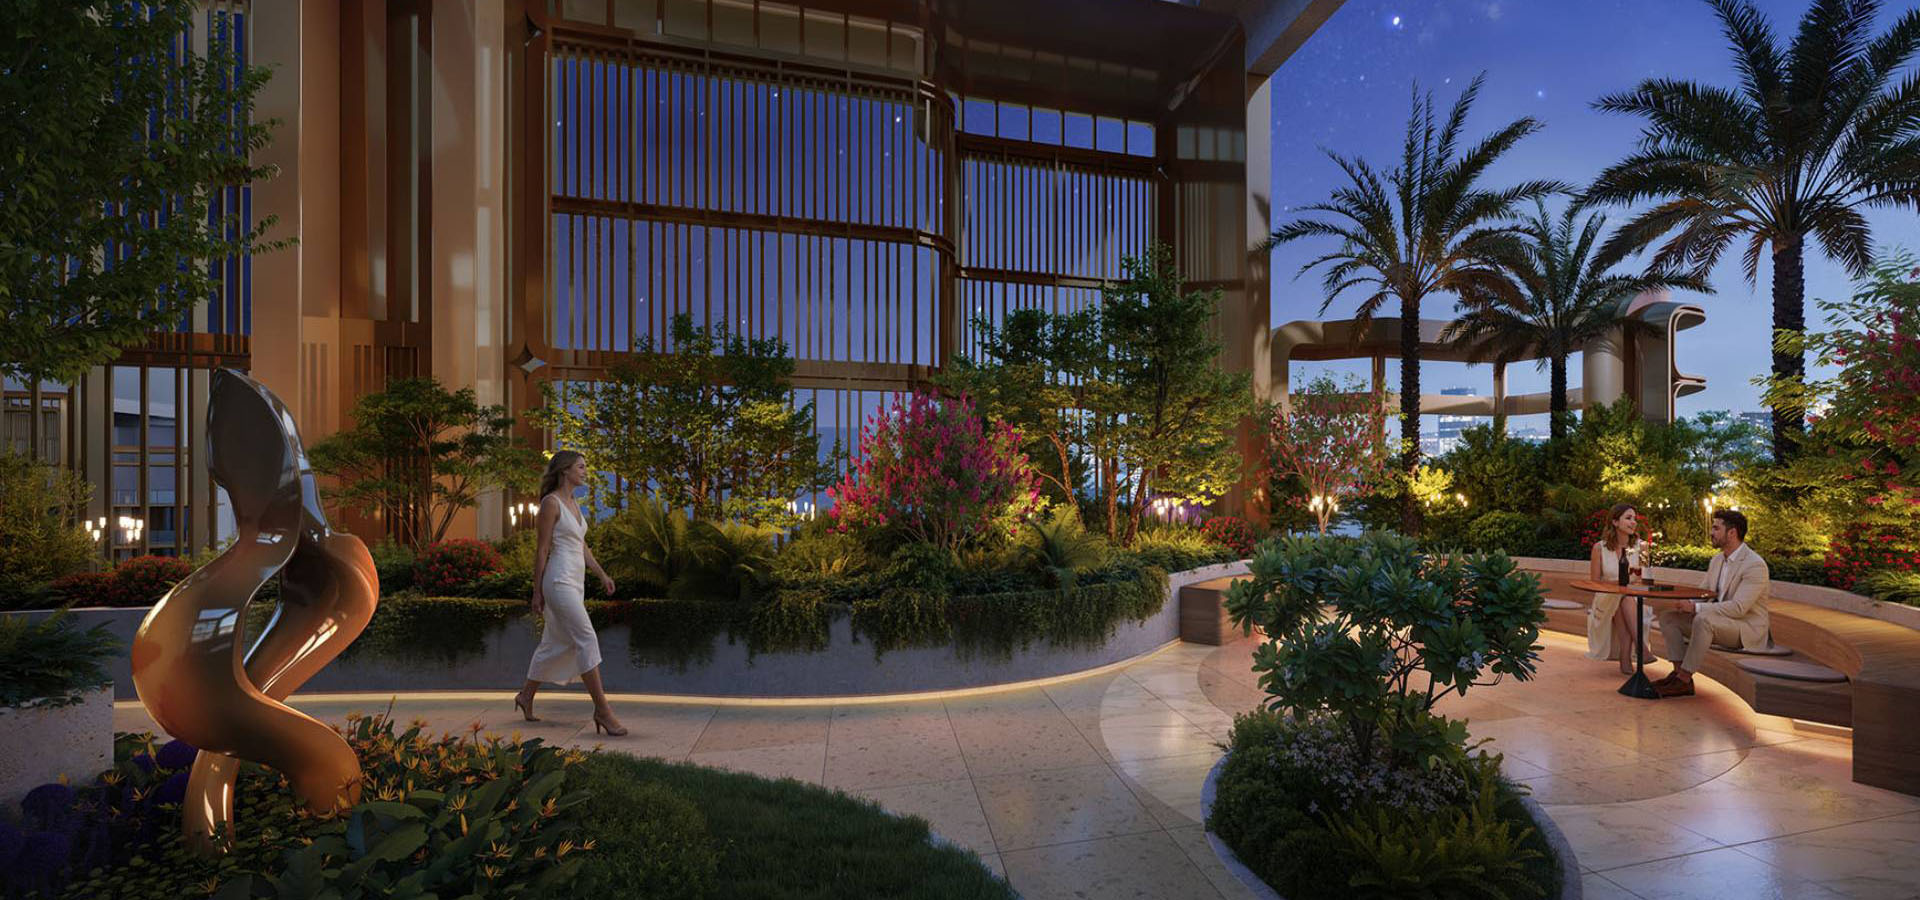
Club O - 80+ Lifestyle Amenities

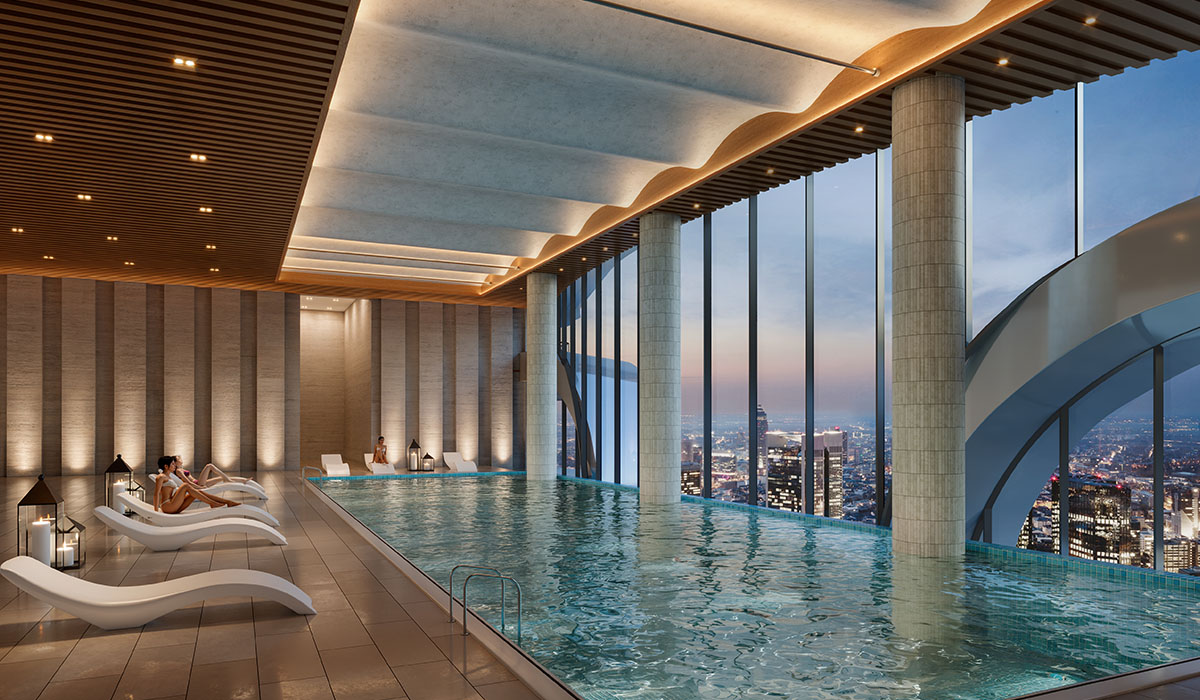
Temperature-controlled indoor pool
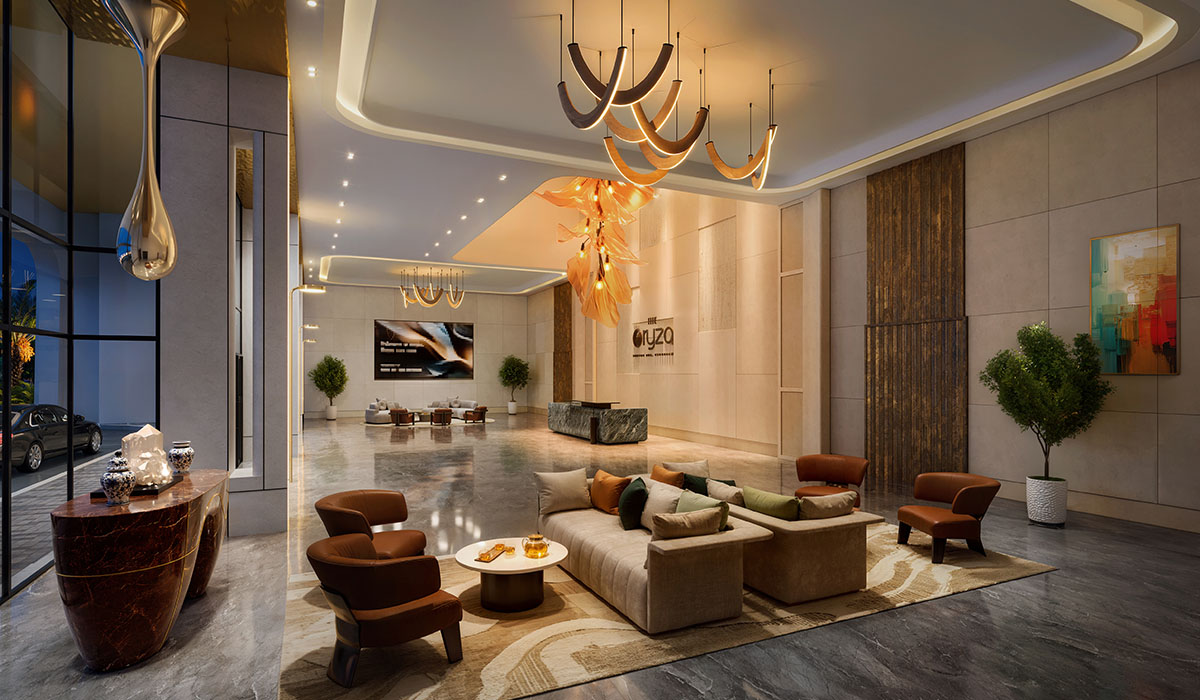
Club Lobby
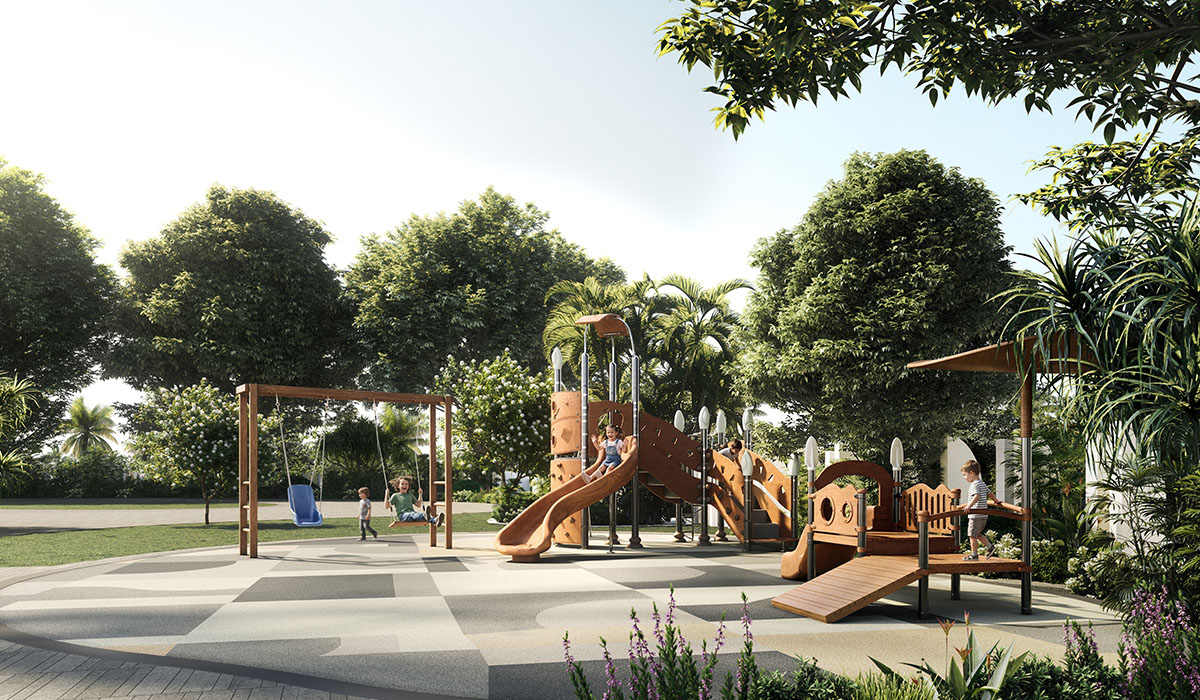
kid's play area
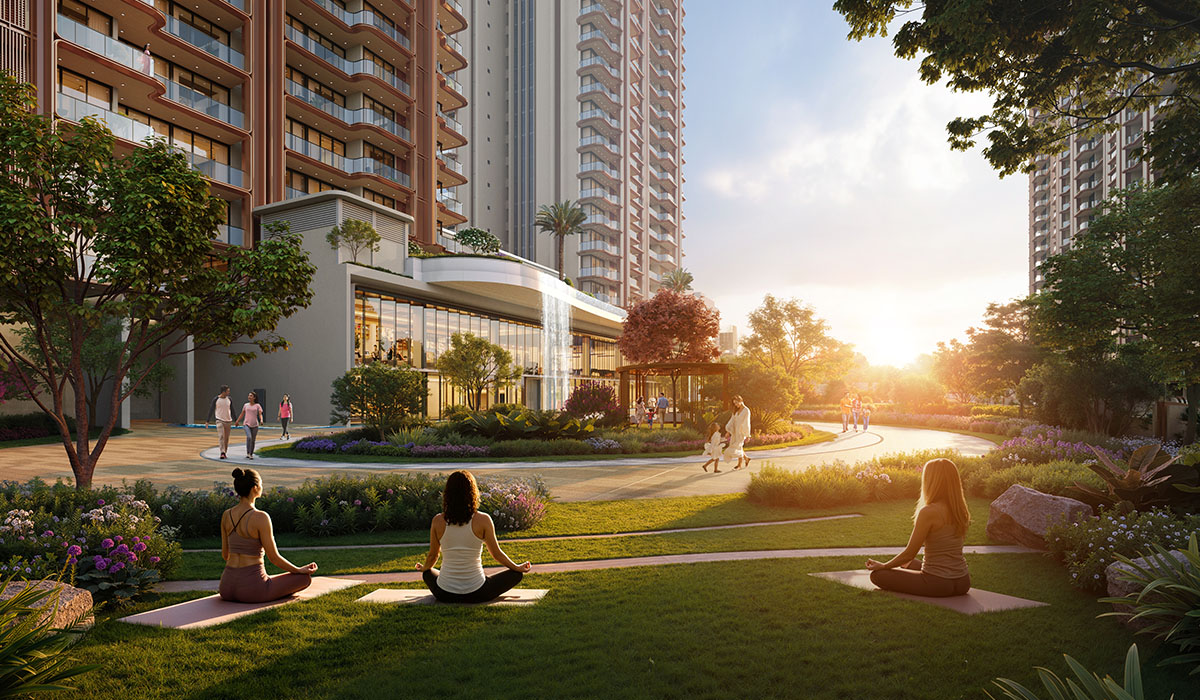
Meditation Garden
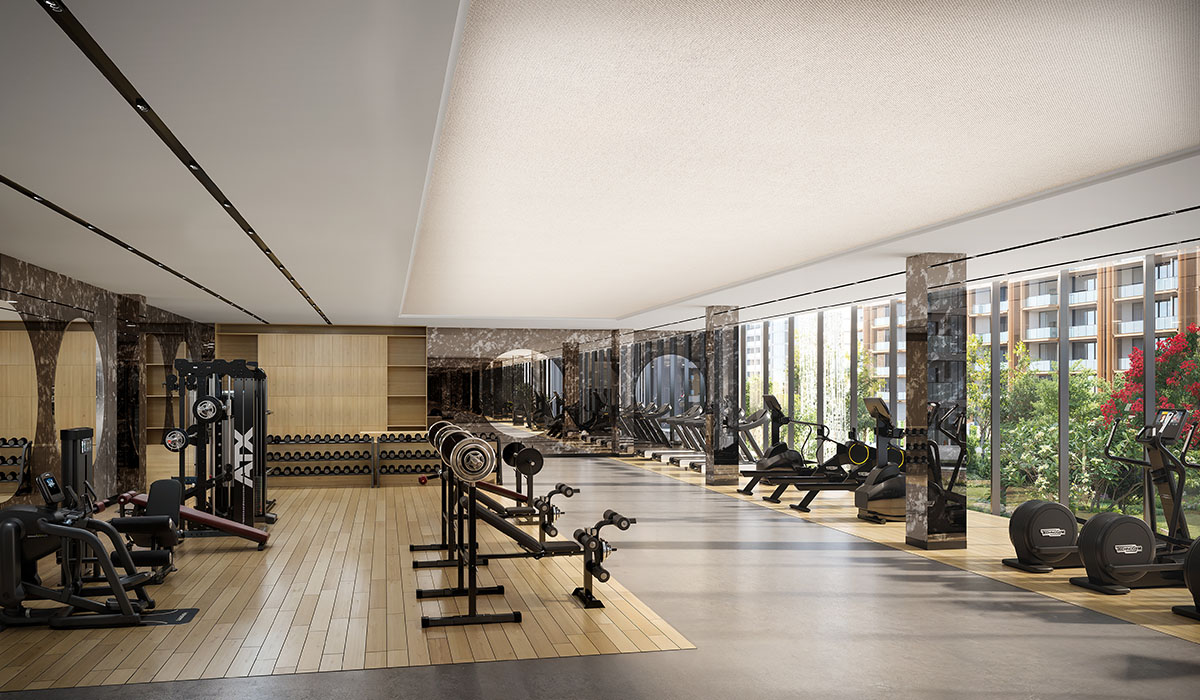
Gym
Sky Lounge
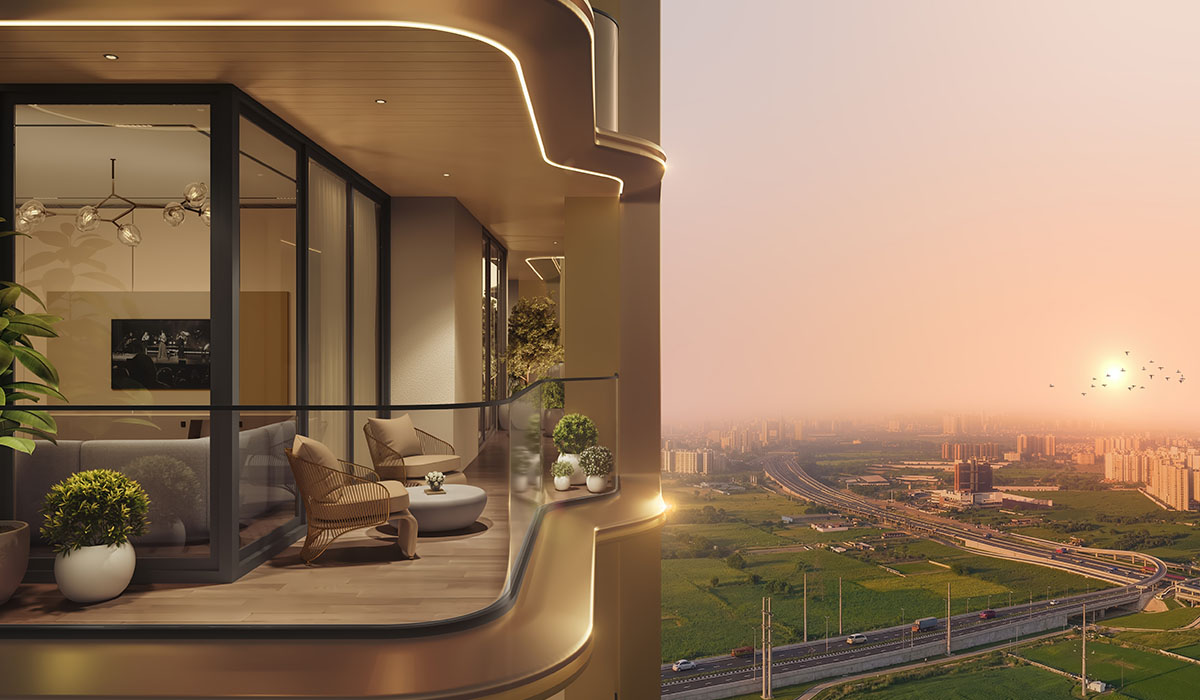
Balcony
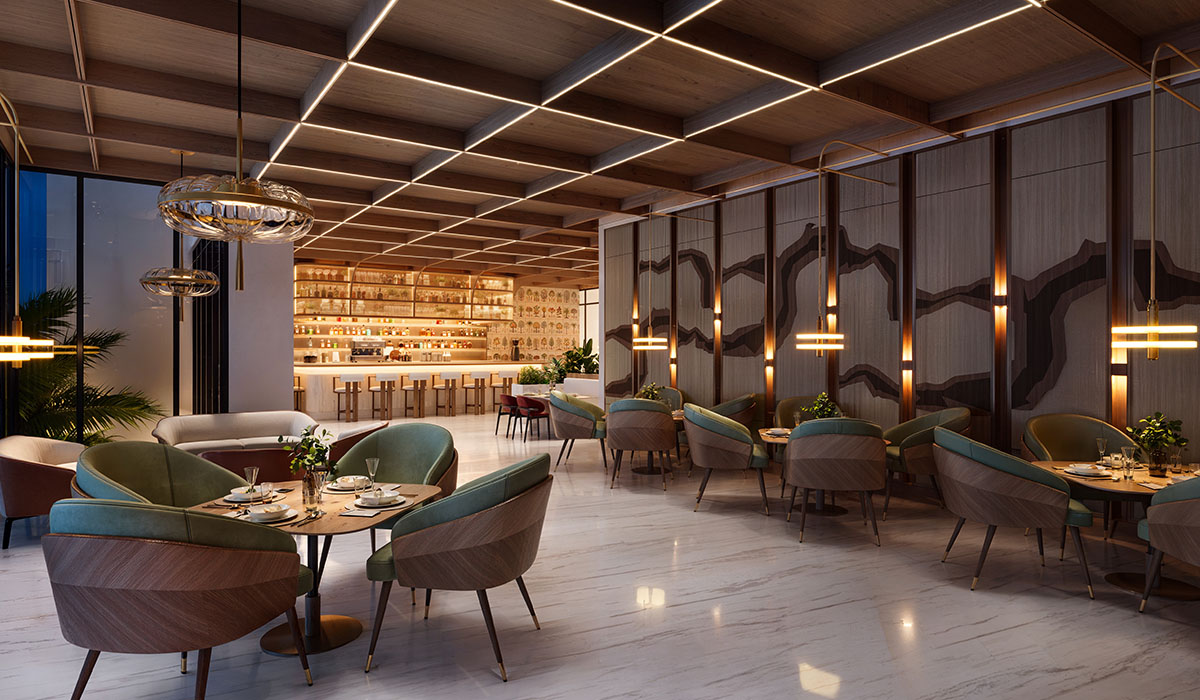
Fine Dining

Strategic Location

Connectivity

  • Global City
    2 mins
  • NH 8
    5 mins
  • Proposed Metro Station
    8 mins
  • IGI Airport
    25 mins
  • St. Xavier's School
    20 mins
  • Amity International School
    22 mins
  • Delhi Public School
    24 mins
  • Shiv Nadar School
    30 mins
  • Medanta Hospital
    18 mins
  • CK Birla Hospital
    20 mins
  • Artemis Hospital
    22 mins
  • Fortis Hospital
    25 mins
  • Taj City Centre, Gurugram
    24 mins
  • Trident Hotel, Gurugram
    28 mins
  • The Oberoi, Gurugram
    28 mins
  • JW Marriott Hotel, Aerocity
    32 mins
  • Miracle Mall
    5 mins
  • Conscient One
    16 mins
  • Ambience Mall
    28 mins
  • Pacific D21 Mall
    30 mins

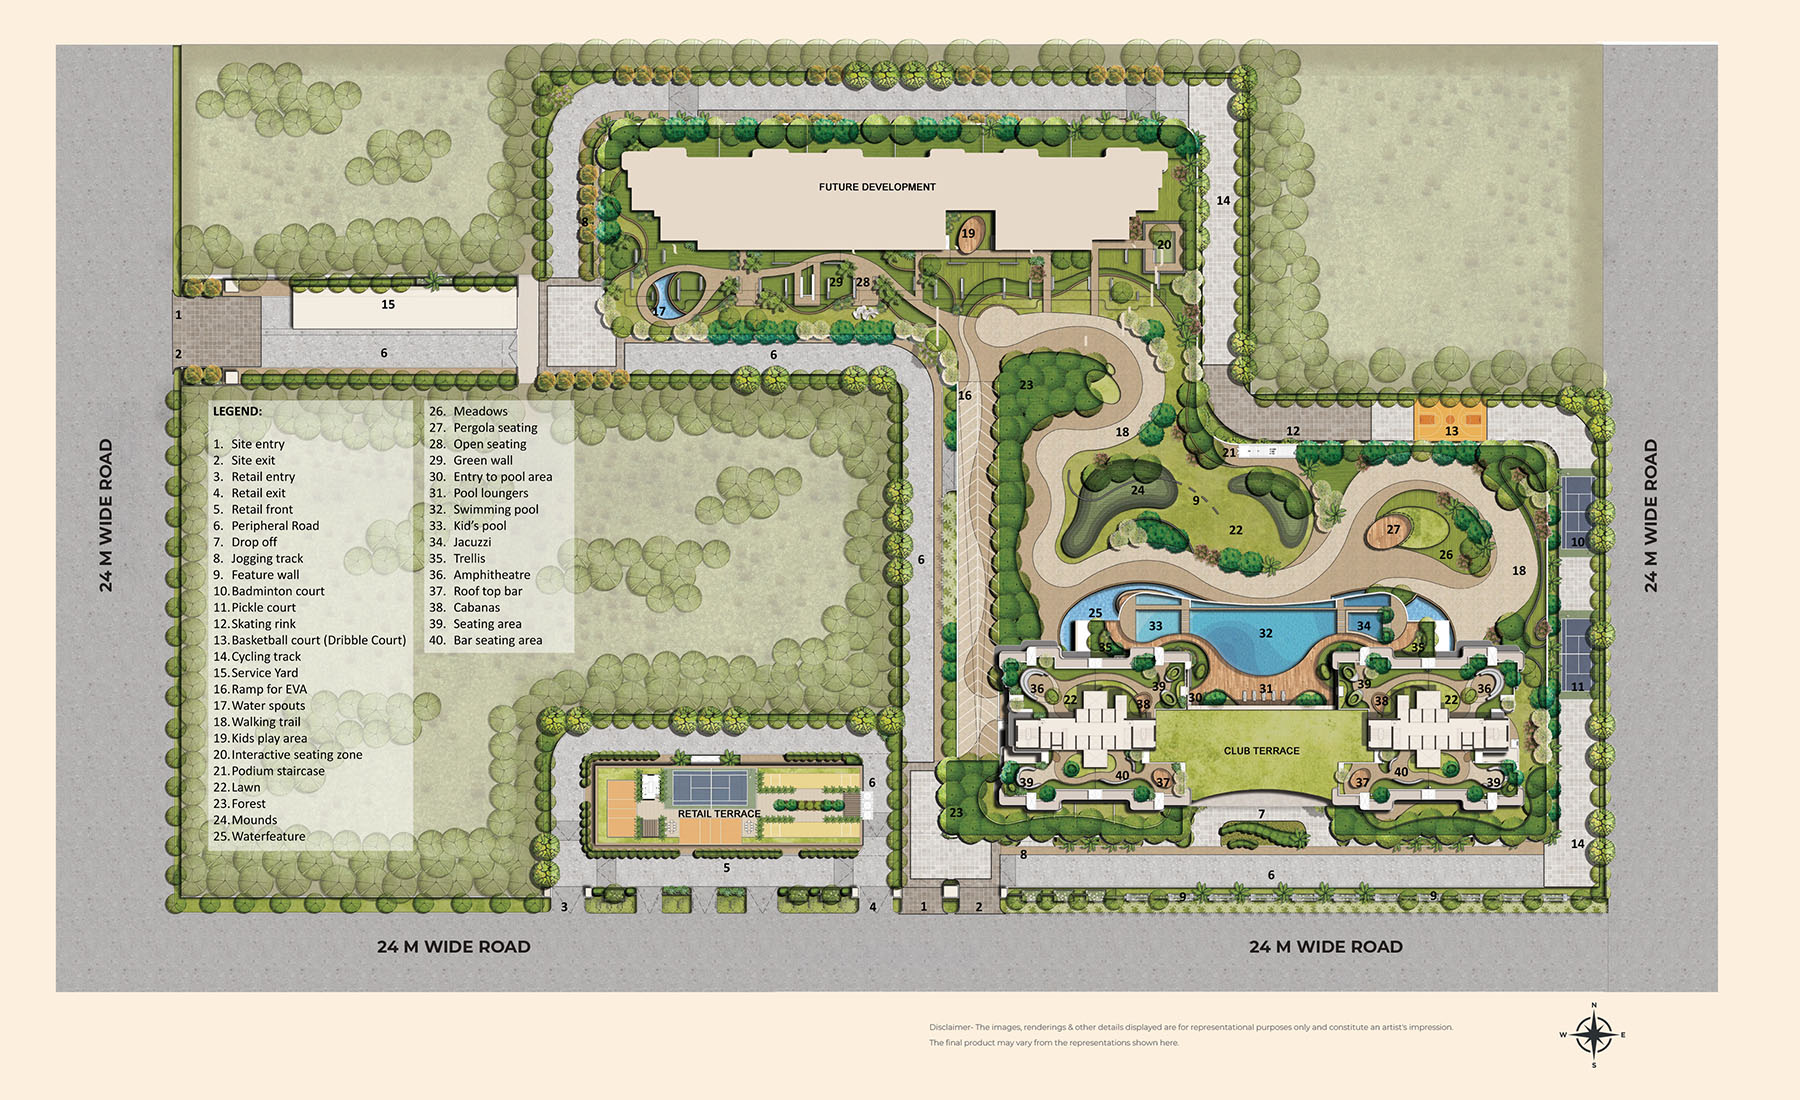
Master Plan

Low-density master layout spanning 8.26 acres, crafted for serene living and expansive open spaces.
Floor Plans

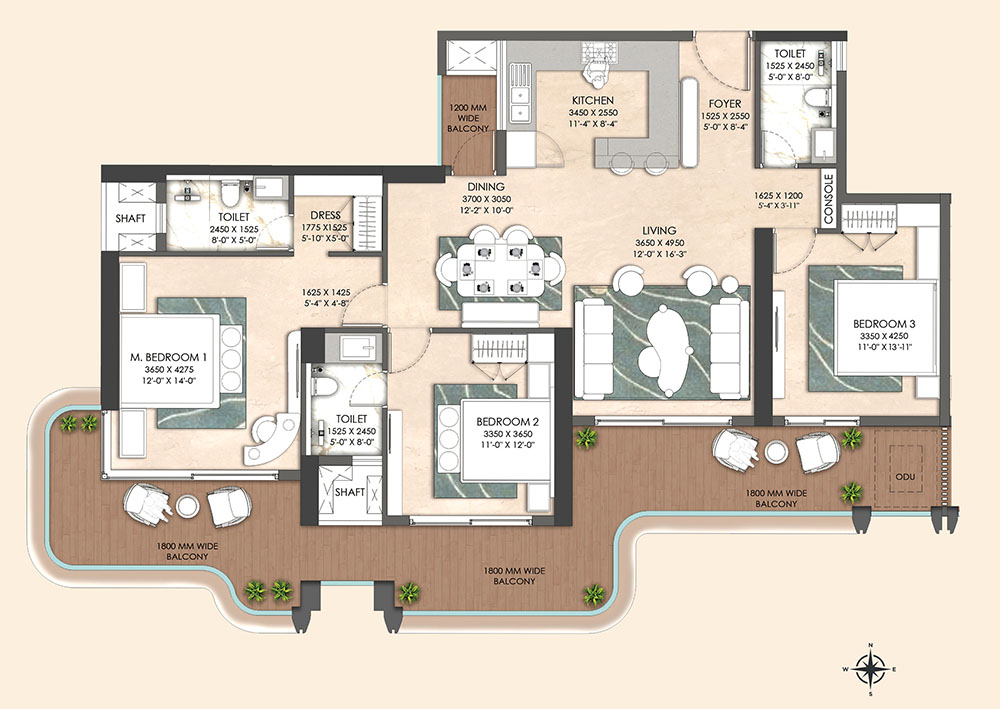
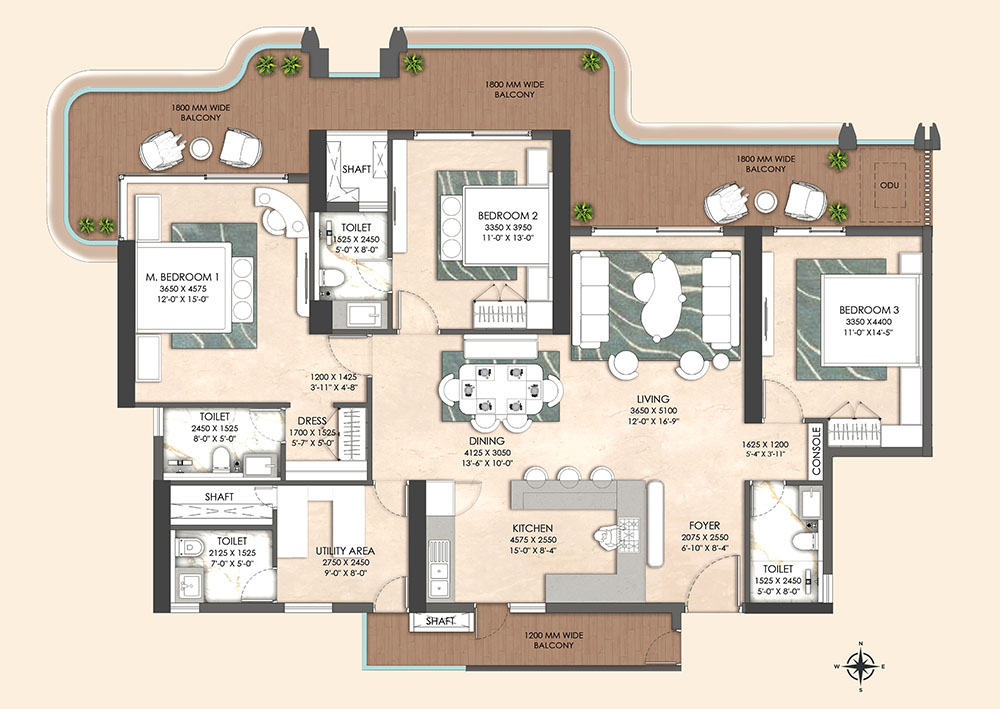
Spaciously crafted 3 & 3.5 BHK luxury residences with modern layout designs and wide private decks.
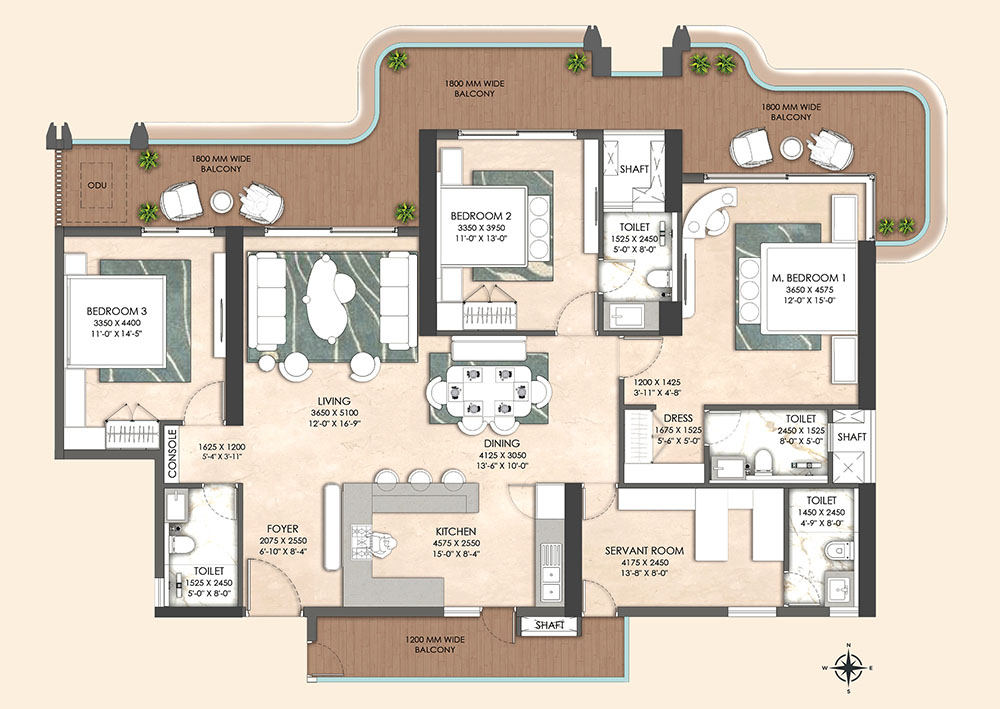
Type 1 - 3BHK + 4T + Utility Download Floor Plans

Type 1 - 3BHK + 4T + Utility

Carpet Area 1,350.84 Sq. Ft. (125.50 Sq. Mtr.)
Balcony Area 454 Sq. Ft. (42.17 Sq. Mtr.)
Super Built Up Area 2,597.77 Sq. Ft. (241.34 Sq. Mtr.)
Type 2 - 3BHK + 3T Download Floor Plans

Type 2 - 3BHK + 3T

Carpet Area 1,142.19 Sq. Ft. (106.11 Sq. Mtr.)
Balcony Area 403 Sq. Ft. (37.43 Sq. Mtr.)
Super Built Up Area 2,196.52 Sq. Ft. (204.06 Sq. Mtr.)
Type 3 - 3BHK + 4T + Servent Room Download Floor Plans

Type 3 - 3BHK + 4T + Servent Room

Carpet Area 1,394.58 Sq. Ft. (129.56 Sq. Mtr.)
Balcony Area 468 Sq. Ft. (43.47 Sq. Mtr.)
Super Built Up Area 2,681.88 Sq. Ft. (249.15 Sq. Mtr.)

Design Visionaries

THE EXCEPTIONAL TEAM BRINGING THIS LANDMARK VISION TO LIFE

Get in touch

Let’s connect and bring your ideas to life. Reach out today for expert guidance, quick responses, and solutions tailored perfectly to your needs.

Enquire Now

Call Enquire WhatsApp